What can you fit into a couple of underused parking spaces? A calm rain garden sitting area? An upgraded bus stop?
We all walk past parking spaces every day without really measuring them. A single standard space is roughly 180 square feet. Put two underused spaces together and you have over 350 square feet of public space. That's the size of a generous sized living room. In some places, these parking spaces are used frequently and people depend on them. But much of our parking is almost never used. Do you have a neighborhood spot that would help build community if it were allowed to transform?
When parking comes up in local conversations, it usually gets stuck on what people are afraid of losing. That's understandable. Nobody wants to circle the block looking for a spot when they're just trying to run an errand. Parking reform does not mean ripping out every space people actually use. It means stopping rigid rules from forcing us to devote block after block to spaces that sit half-empty most of the week.
The harder part has always been picturing what could show up instead. That's where a new online tool comes in: Parking, Reimagined. Built by Gibson Chu, it lets you take a parking space and design what else could live there right in your browser - even on your phone.
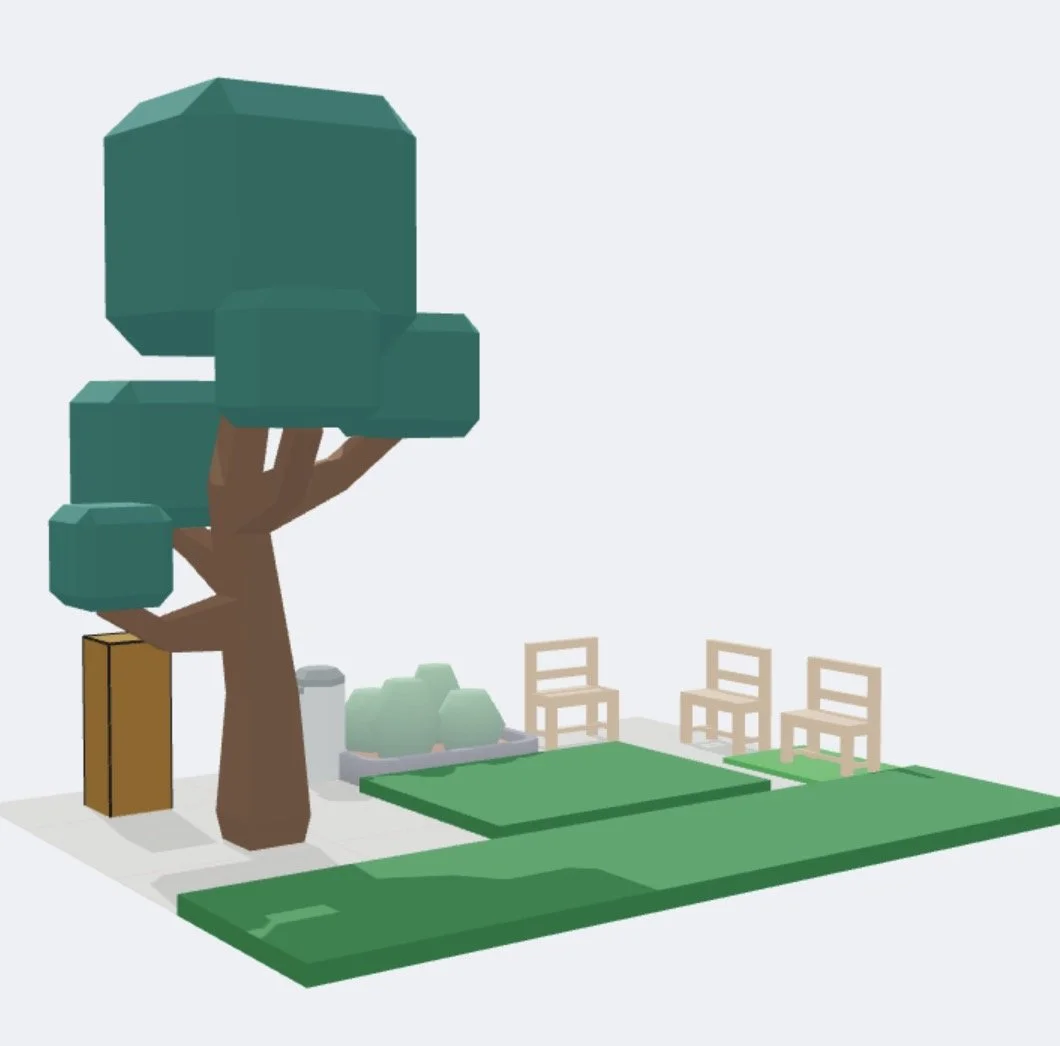
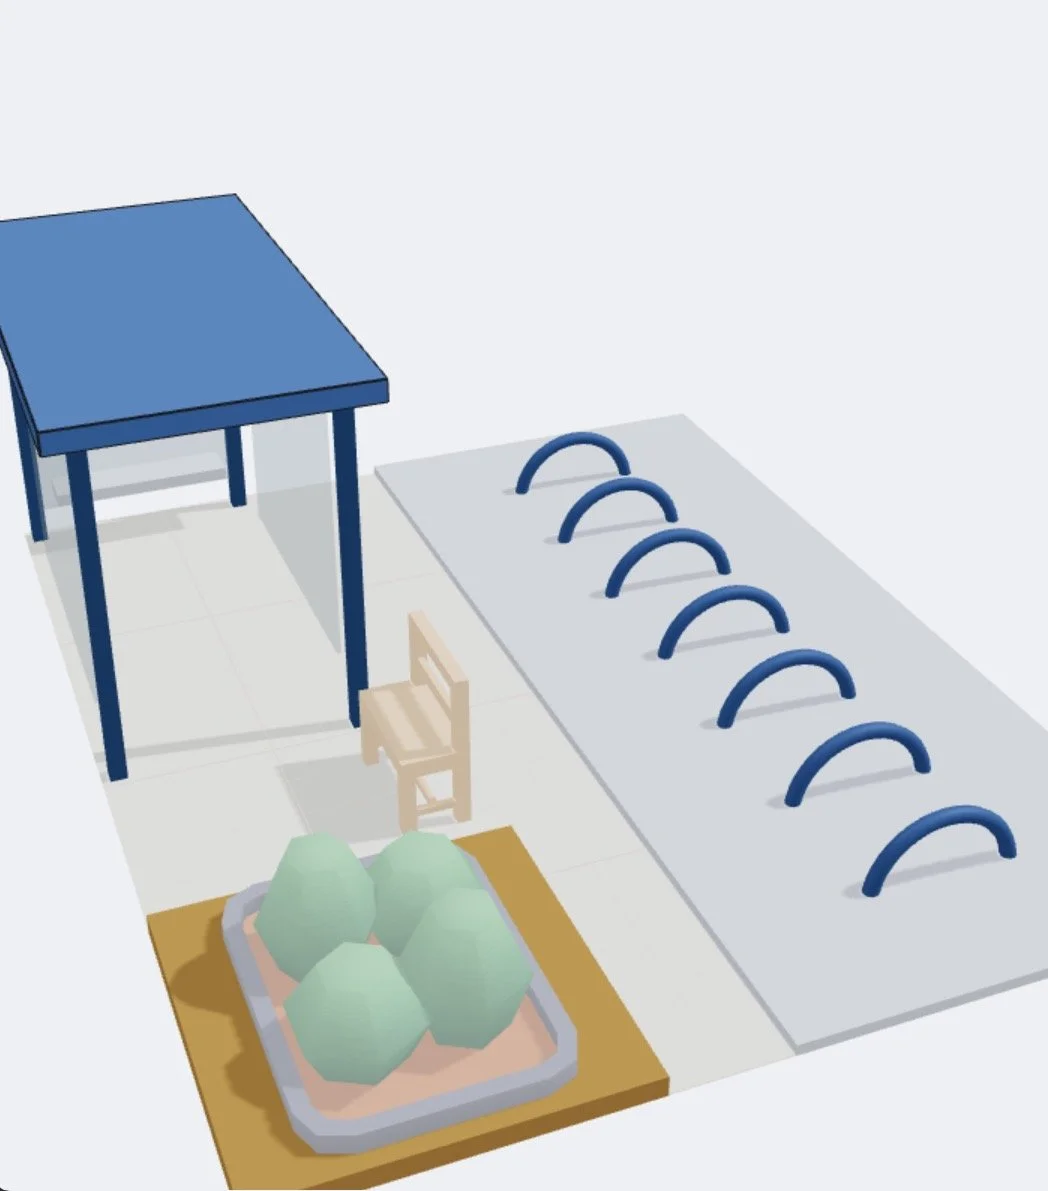
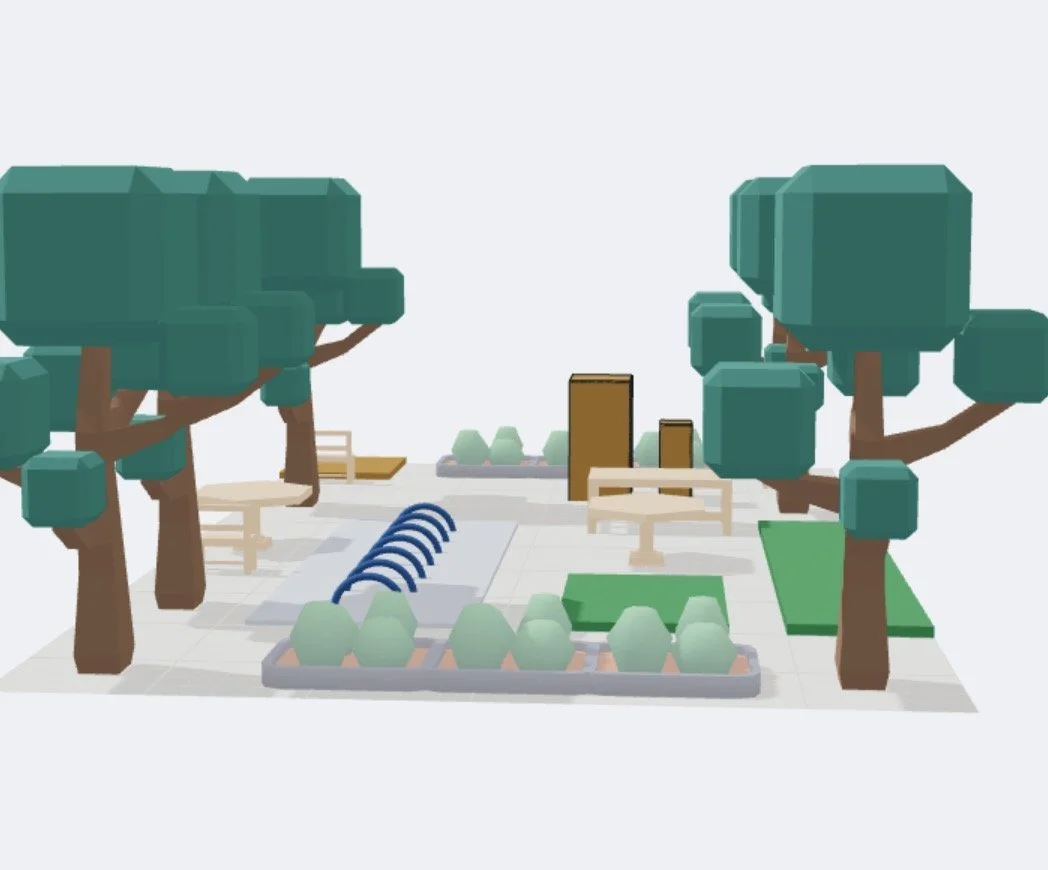
You can start from scratch with its elements library or drop in ready-made templates to see what actually fits at scale. Bike parking, benches, and outdoor dining for the shop next door. A calm rain garden sitting area. An upgraded bus stop where you aren't standing on a narrow strip of dirt. Planters and trash bins that make a street feel cared for instead of leftover. As you arrange the space, it shows rough cost estimates and how the land use shifts, so you're looking at real tradeoffs instead of wishful thinking.
It's a lot easier to get excited about better streets when you can actually see them. Check out parking-reimagined.com and share what you'd build in two spaces on your block.